

01
Kitchen & dining
Modular units, counter, backsplash, chimney and lighting — the room the whole project usually starts from.

The alternative is five contractors, five invoices and five people blaming each other in your living room. We take the whole thing — design, modular, civil, electrical, ceilings and paint — which means when something goes wrong, there's exactly one person to call.
Vague scope is how quotes quietly grow. A full home covers the kitchen, living, bedrooms and bathrooms plus flooring, painting, electricals and plumbing everywhere else — each line itemised on your quote with a number against it, not a promise.
Sign-off to handover
Project manager throughout
Warranty on modular
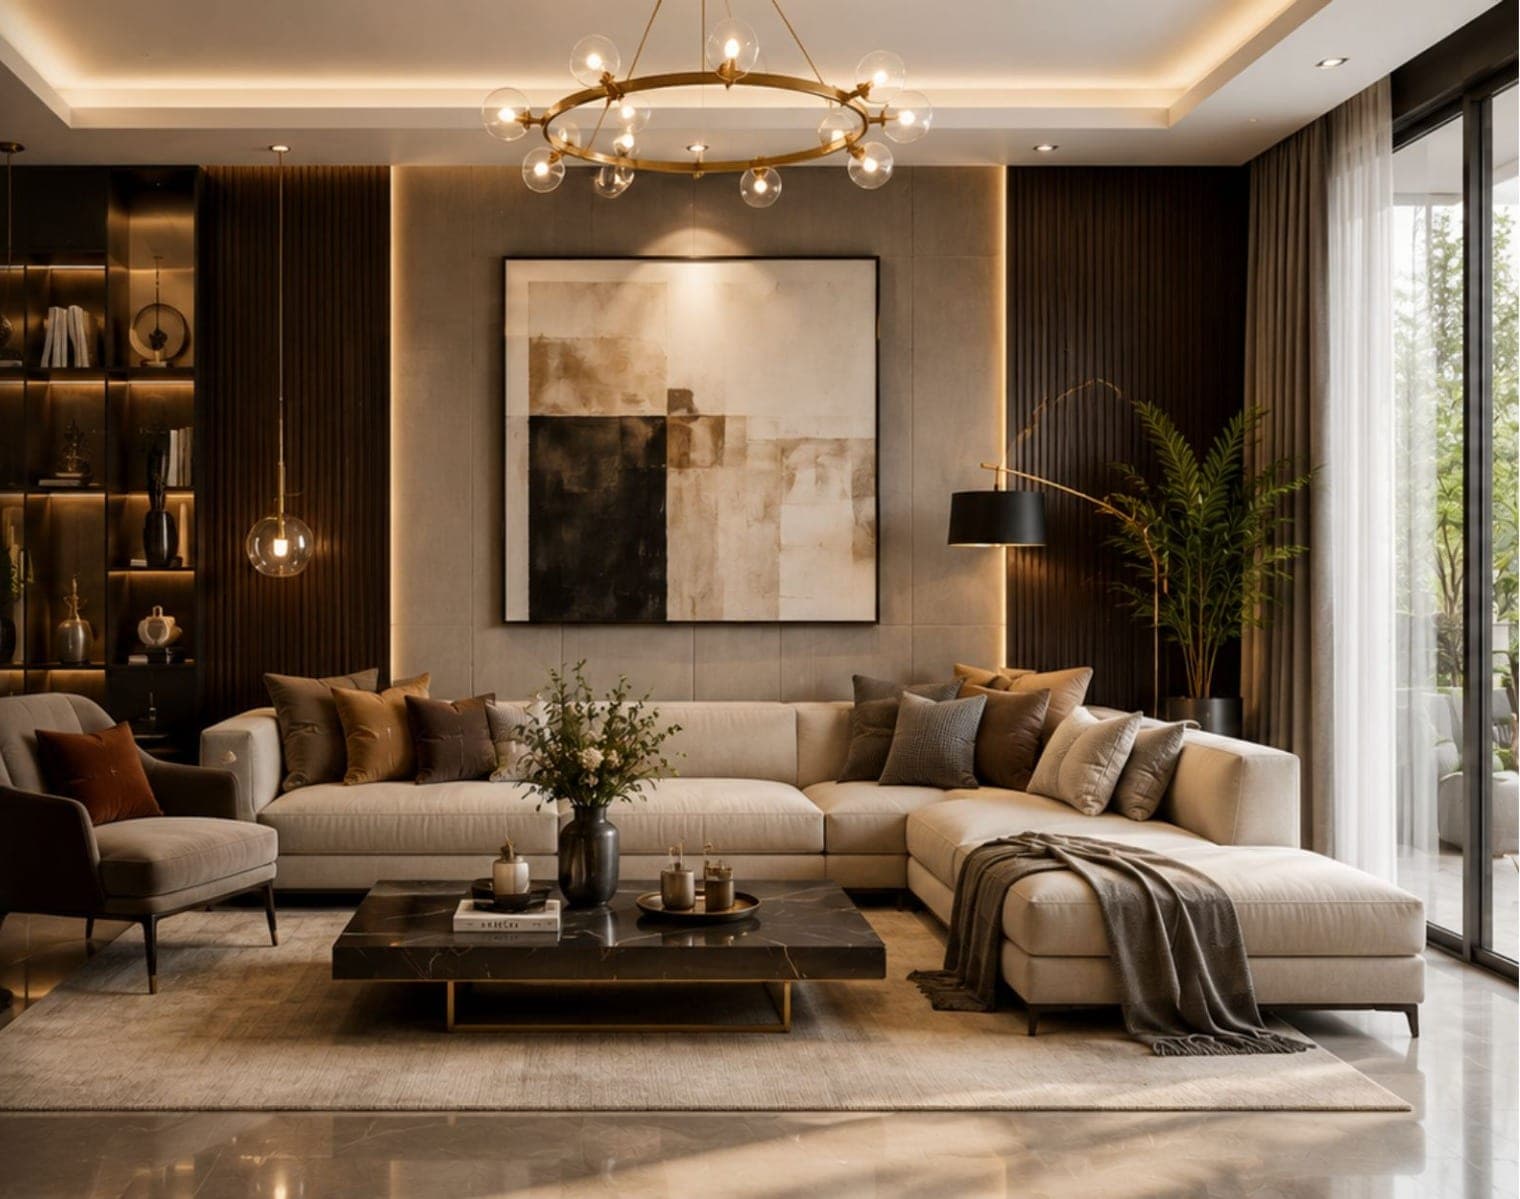
One home in Bangalore,
handed over on day 42.
The alternative is five contractors and five people blaming each other in your living room. These are the six things one team, one quote and one date actually buy you.
Load & structure
Checked before we commit
Before a wall moves or heavy stone goes up, we check what the slab and walls can take — the one thing no change order fixes later.
MEP coordination
Trades sequenced, not stacked
Plumbing, electrical and air-conditioning are set out on one drawing together, so the electrician isn't chasing open a wall the plumber just closed.
Wet areas
Tanked to one standard
Every bathroom, the utility and the kitchen wet wall are waterproofed to the same spec by the same crew — no weak seam where two contractors would have met.
Dust & phasing
Sealed off, cleaned daily
Work zones are sheeted off and swept down each day, and if you're living through it we keep two rooms sealed, usable and out of the dust.
Setting-out
One datum for the whole home
Floor levels, thresholds and ceiling heights all come off a single reference, so nothing steps or slopes where two rooms meet.
Snagging
Closed before you get keys
A room-by-room snag list is walked, fixed and re-checked before handover, so 'finished' means finished — not a list you chase for months.
Modular units, counter, backsplash, chimney and lighting — the room the whole project usually starts from.

Wardrobes, bed units, side tables and layered light — the master and every other bedroom, finished together.

Children's rooms, flooring, painting, electricals and plumbing everywhere else — nothing left as a loose end.
A whole home is really a sequence — measure, design, lock, build, hand over. When one team runs all of it, the factory and the site move in parallel instead of waiting on each other, and 45 days is a date rather than a hope.
Five contractors means five quotes that each grow quietly once you've committed. One locked, itemised quote at day 10 means the number you sign is the number you pay — and if it changes, it changes because you did.

The clock starts at design sign-off, not at some convenient later date, and the penalty is written in before you pay a rupee. Factory and site run in parallel so the whole home lands on a date you can actually plan around.
Clock starts at design sign-off, in writing
Modular in the factory while site work begins
Delay penalty agreed before the booking amount
Move out six weeks, or phase it room by room
Send us your floor plan and a rough scope — we'll come back with a room-by-room quote and a handover date you can hold us to.

Open plan · Sarjapur
Kitchen · Koramangala
Master · Hebbal
Kids · Whitefield
Balcony · Indiranagar
One invoice, one number to call, one date. After the last renovation we'd have paid double for that.
Prasun & Puja — 3 BHK, Whitefield
Visit our Bangalore studio. Walk through real kitchens and wardrobes, meet the designer who'll take your project, and leave with a transparent quote.
Tell us about your home and we'll call within 24 hours.
Prefer to talk it through?
Our Bangalore studio is open 10am – 7pm, all days.