

01
L-shaped
Two walls, a natural work triangle, and the default that quietly works in most 2–3 BHK homes.
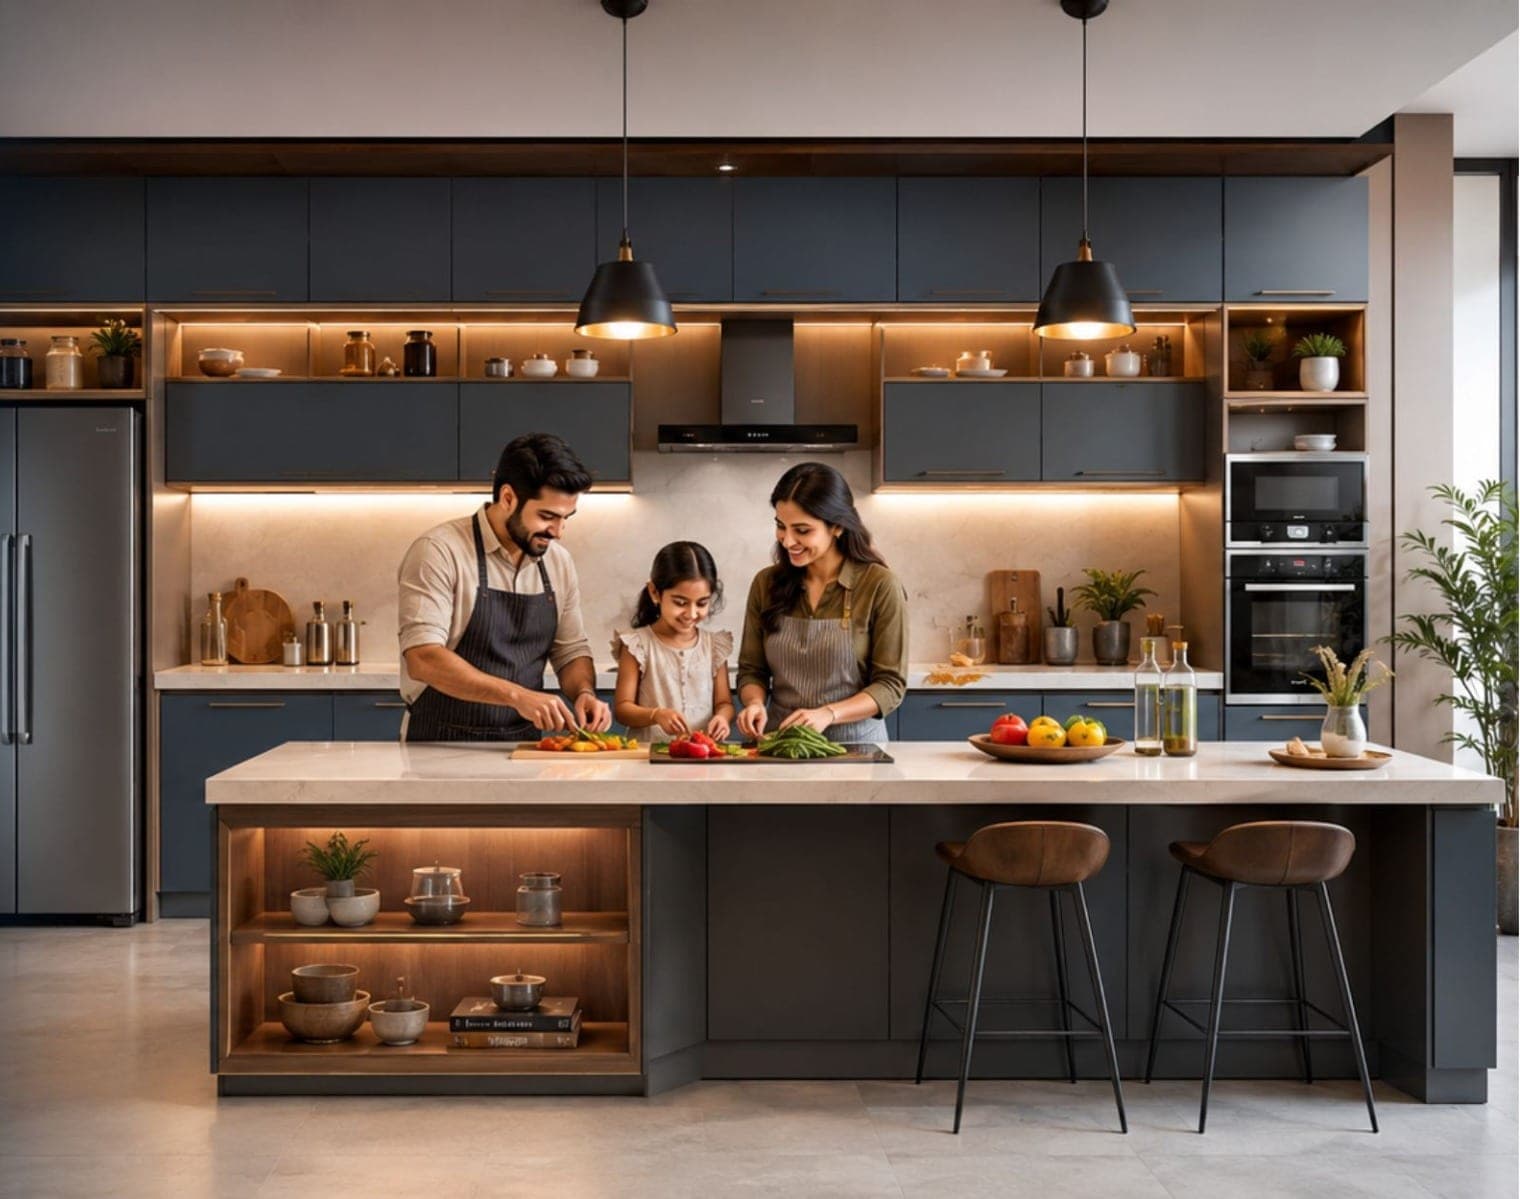
A kitchen is the only room in the house that gets wet, hot and used three times a day. We build ours accordingly — moisture-resistant cores, engineered soft-close hardware, layouts planned around how you actually cook — and then warrant them for ten years.
Not by a catalogue. We measure first, then tell you which of straight, L-shaped, parallel, U-shaped or island your kitchen can actually take — including the times the honest answer is the cheaper one.
Kitchens delivered
Typical build time
Product warranty

Island kitchen, Hebbal —
an 18ft run with clearance either side.
A kitchen gets wet, hot and used three times a day, and it's the parts behind the shutters that decide whether it survives it. These are the six that do the quiet work.
Chimney duct
Ducted to an outside wall
The exhaust takes the shortest run to a façade vent, boxed into the ceiling — a recirculating filter just pushes the grease back into the room.
Wet points
Traps and supply set first
Sink, RO and dishwasher each get their own supply and a proper trap before a single unit lands, so nothing hangs off a splitter later.
Access panels
Openable where it matters
The panel under the sink and behind the hob unclips, so a leaking joint or a gas cock is a two-minute job, not a dismantled kitchen.
Waste sorting
Bins built into a pull-out
A segregation pull-out beside the sink keeps wet and dry waste off the floor and out of sight — planned in, not a bin bought after.
Counter overhang
Sized for stools, or not at all
A breakfast ledge needs real overhang and knee room to be sat at; where the run can't give it, we don't fake one you'll bark your shins on.
Levelling
Floor checked before install
Bangalore floors are rarely true, so units sit on adjustable legs behind a sealed toe-kick — doors line up and water never wicks into the base.
Two walls, a natural work triangle, and the default that quietly works in most 2–3 BHK homes.

Two runs facing off — wet on one side, dry on the other. The most efficient cook's kitchen there is.

One wall, fully used, for a tight 1–2 BHK — tall units and a marble counter that punches above the footprint.
One ceiling light behind you and the whole counter sits in shade. Every kitchen we build is wired for layered light and enough power that the mixer, the chimney and the kettle each have somewhere real to plug in.
A kitchen that ignores your plumbing and windows looks great on a screen and fights you every morning. We plan around the wet points you already have and move a drain only when the layout genuinely can't take it.
The parts that ruin a kitchen aren't the shutters — they're the missing socket and the shadow across the chopping board. We fix both before the units go in, on their own circuits.
Under-cabinet task lighting over every surface
Profile lighting inside tall units and drawers
A dedicated circuit for hob, chimney and oven
Sockets at counter height, not behind the fridge
Send us your kitchen's measurements and a photo — we'll come back with a layout, a spec and roughly what it costs.
L-shaped · Whitefield
Island · Hebbal
Parallel · Indiranagar
U-shaped · Koramangala
The kitchen was the reason we called. It's now the reason nobody leaves it.
Prasun & Puja — 3 BHK, Whitefield
Visit our Bangalore studio. Walk through real kitchens and wardrobes, meet the designer who'll take your project, and leave with a transparent quote.
Tell us about your home and we'll call within 24 hours.
Prefer to talk it through?
Our Bangalore studio is open 10am – 7pm, all days.