


01
Compact & composed
A 2 BHK living room made to feel larger — a right-sized sofa, plants and a floor you can see.
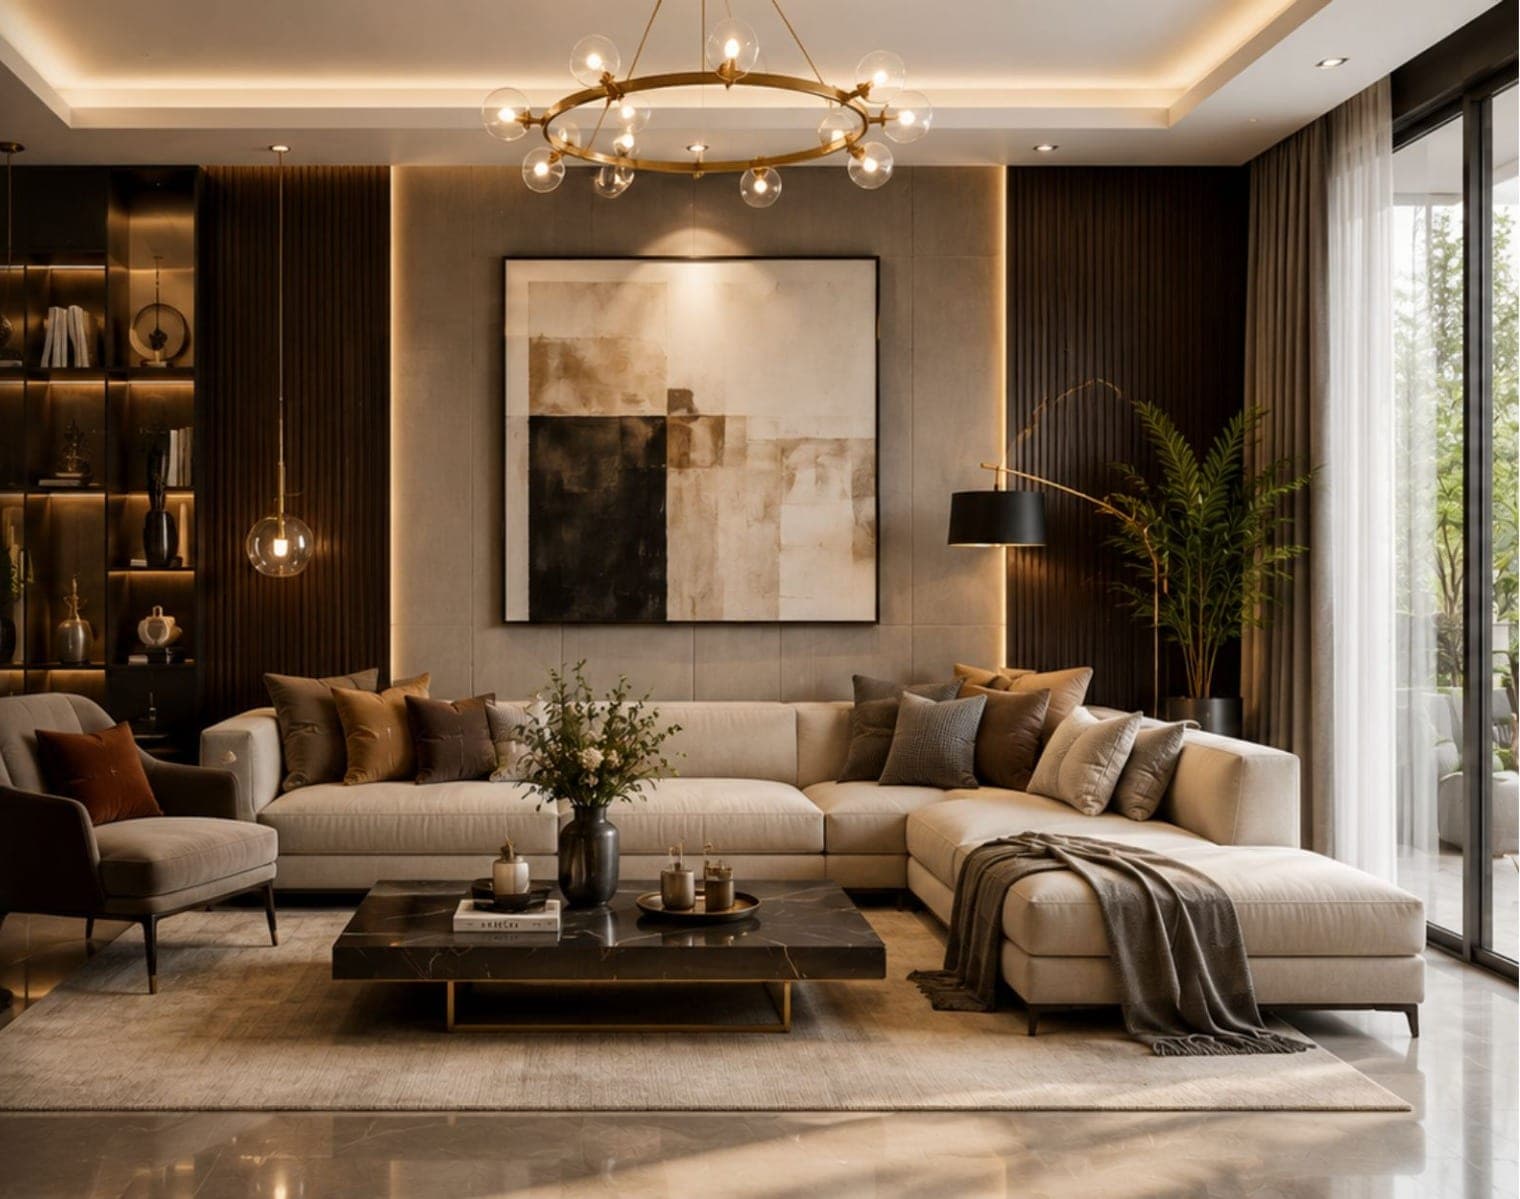
It's the room guests judge, the room your family collapses into, and the room that has to look composed while holding a TV, a router and somebody's laundry. Ours are planned for all three jobs — not just the photograph.
Where does the sofa face? How many people, honestly? What's on the walls, and where does the clutter go? We ask these in the first meeting because the answers matter more than any reference image you send us.
Living rooms built
Lighting circuits, one plate
Walkway we plan behind seating
Compact 2 BHK, Indiranagar —
a 3-seater and a chair, comfortably.
A living room has to look composed while it holds a TV, a router and somebody's laundry. These are the six things that get all three jobs right, long before anything is styled for a photo.
AC & ducting
Placed off the seating
The indoor unit goes where it isn't blowing down the back of the sofa, with the drain routed to an outside wall and boxed into the ceiling line.
Thresholds
Levels matched room to room
Where the living room meets the kitchen or a balcony, the floor stays level and the threshold flat — no lip to trip on, no gap collecting dust.
Wall load
Weighed before it's hung
Floating units, a mounted screen and heavy shelving all load the wall; we find the substrate and fix into it properly before anything goes up.
Acoustic softening
Echo taken out of a hard room
Tile, glass and plaster make a room ring; a rug, curtains and one upholstered piece soak up the echo so the TV and the conversation stop competing.
Socket planning
Where the lamps actually land
Floor and wall points are set for where the lamps, chargers and router really live, so nothing runs off a board looped behind the sofa.
Ventilation
Air path kept for the sealed room
A living room shut up for the AC gets stuffy by evening; we keep a fresh-air path and site the fan or openable pane so it clears without cranking the compressor.
A 2 BHK living room made to feel larger — a right-sized sofa, plants and a floor you can see.

Built for after dark — an arc lamp, leather and three lighting circuits that change the mood on one plate.

A feature wall that carries the room — woven décor, a patterned rug and one wall doing all the talking.
A living room on a single harsh light only ever has one mood. We wire ours for three circuits — bright, warm and accent — so the same room reads composed at noon and soft by nine, without anyone getting up.
The TV, the window, or the other seats — pick one. Trying to face all three at once is exactly why so many living rooms feel subtly wrong, and no amount of styling fixes a layout that can't choose.
Four decorated walls cancel each other out and there's nowhere for the eye to rest. Do one wall properly, give the clutter a home behind closed doors, and the room finally looks finished.
One considered feature wall, three calm ones
Closed storage for the ugly, open for the good
Concealed cabling — nothing trailing to a socket
Storage designed in, not bought later
Send us the size and a photo — we'll come back with a layout, a lighting plan and roughly what it costs to pull together.


Panelled wall · Bangalore
Compact 2 BHK · Indiranagar
Evening light · Hebbal
Feature wall · Koramangala
Three lighting circuits on one plate. I didn't know I wanted that until we had it.
Anis & Babita — 2 BHK, Electronic City
Visit our Bangalore studio. Walk through real kitchens and wardrobes, meet the designer who'll take your project, and leave with a transparent quote.
Tell us about your home and we'll call within 24 hours.
Prefer to talk it through?
Our Bangalore studio is open 10am – 7pm, all days.